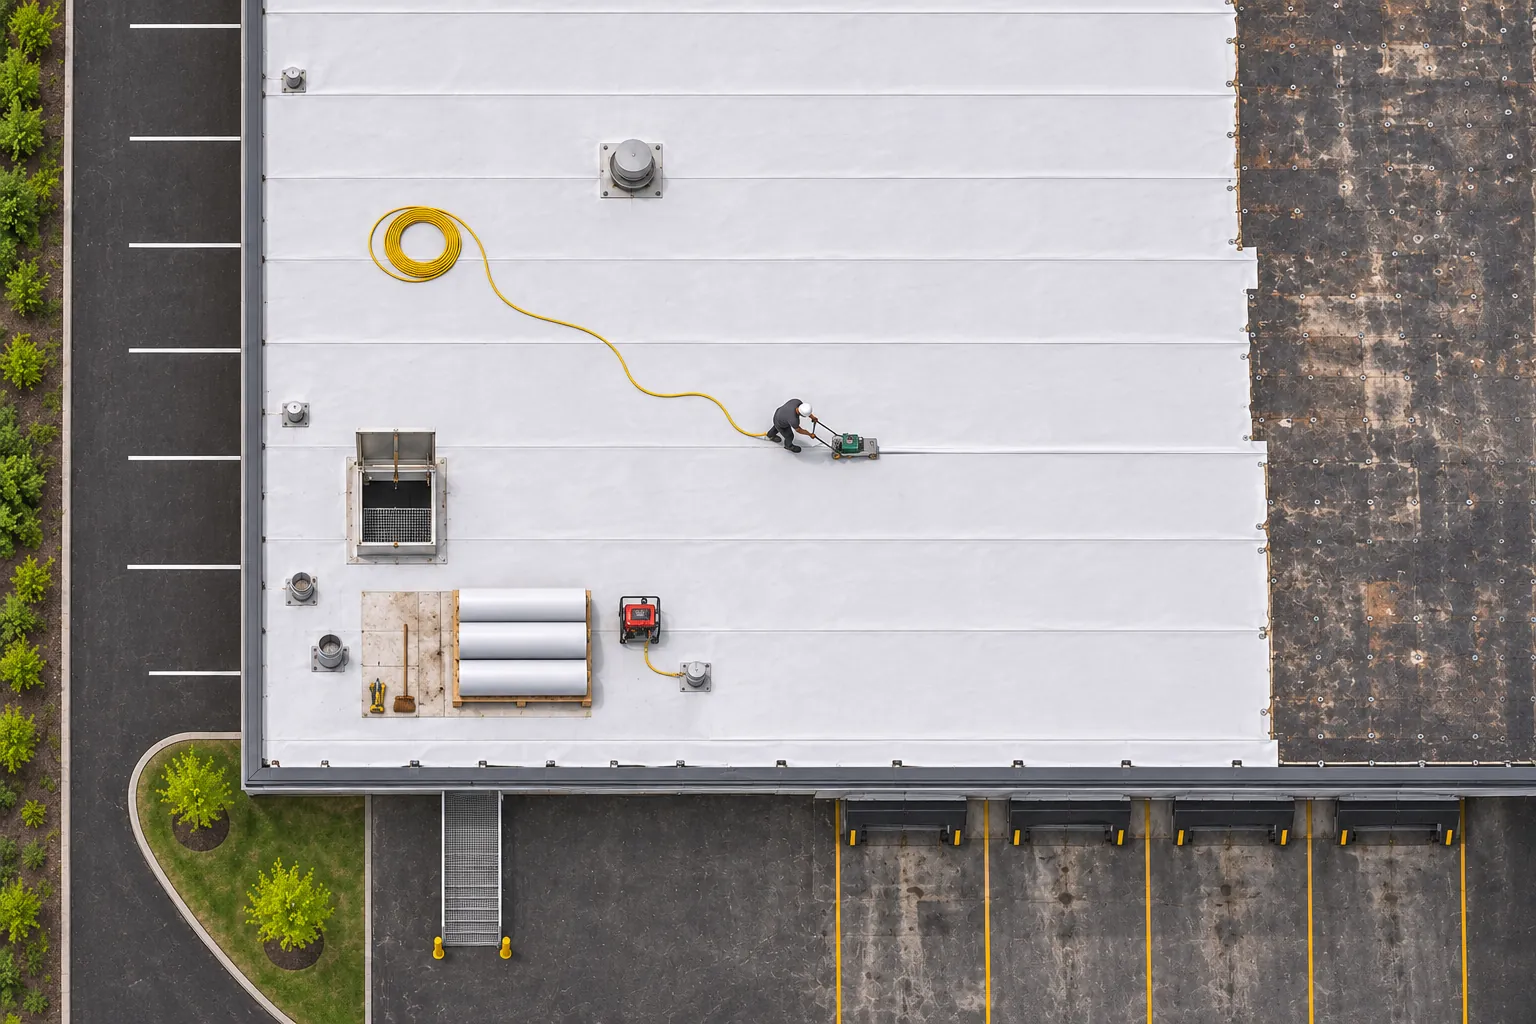
TPO Roofing
Welded white sheets over new tapered board for wide warehouse fields with interior drains.
TPO Roofing for Morrisville
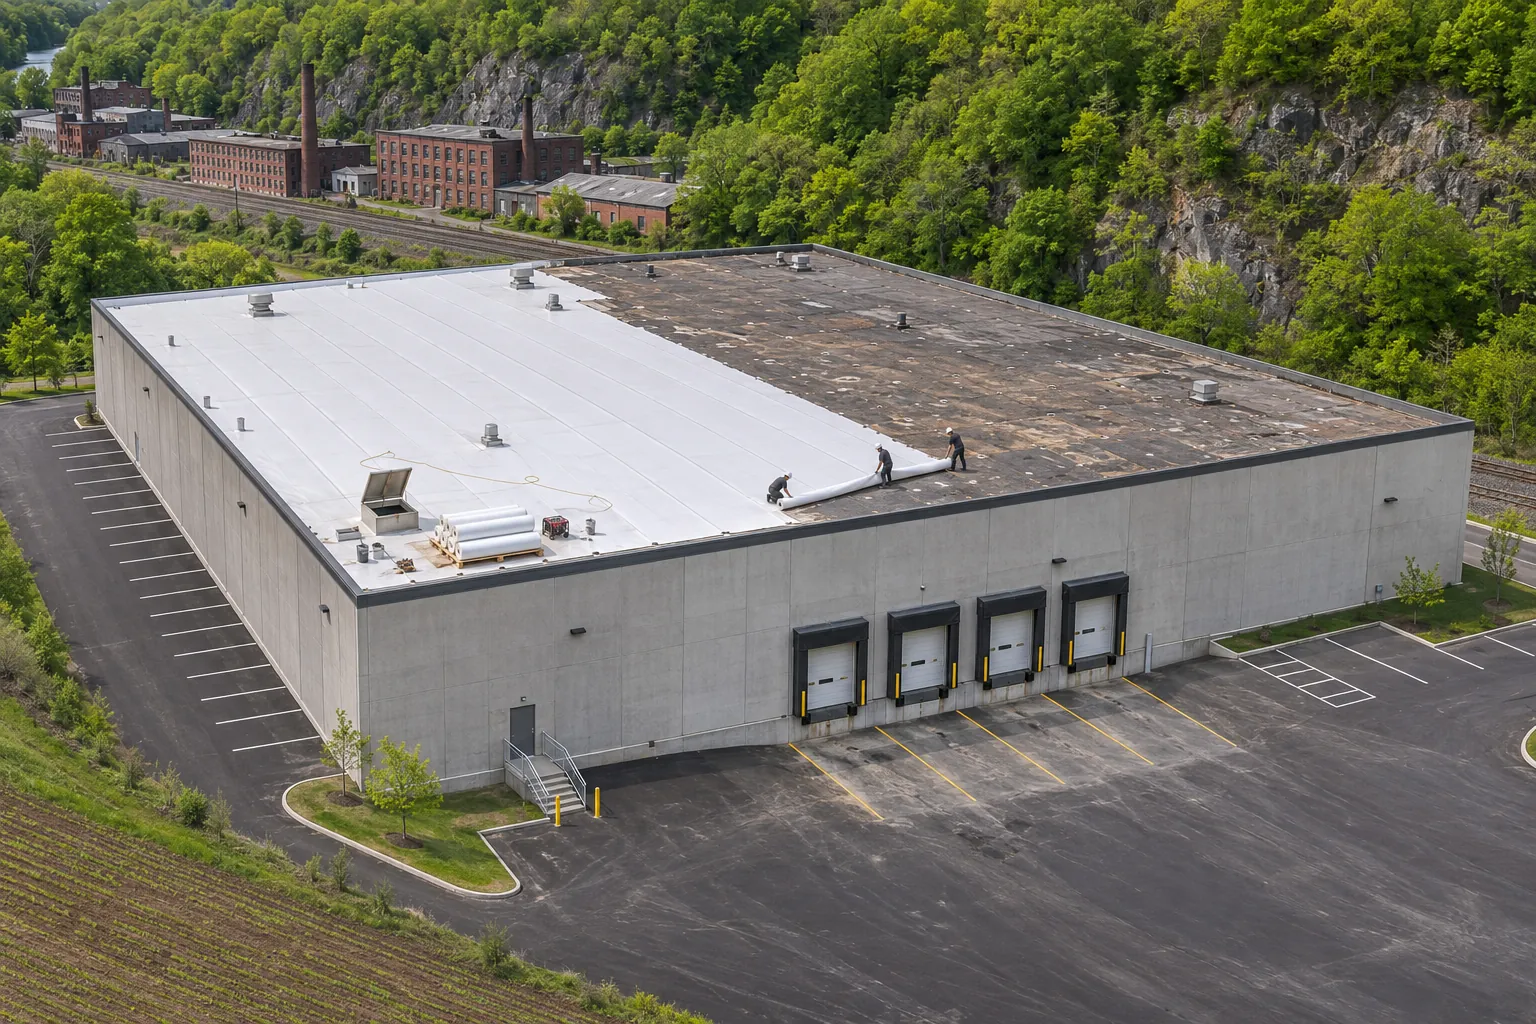
As a Morrisville commercial roofing contractor, we survey warehouse roofs for moisture and deck damage, then install TPO, EPDM, or metal over a known base.
Morrisville commercial roofing on storage buildings depends on what the cores find under the surface.
A warehouse roof can look flat and quiet while years of small leaks soak the insulation. We map the wet board with core cuts and check the deck from inside, so the proposal shows which bays recover and which come down to steel.
Stored goods stay under every removal area. Racks get covered, aisle access is planned with your shipping staff, and dock doors stay usable while each section is opened and closed.
Storage buildings hide roof damage until stock gets wet.
Boxes on the top rack level come down with tide lines.
Leaks spread through the insulation long before they reach the floor.
Orange drops land on the floor along one bay line.
Steel deck rusts from the top where wet board sits against it.
Water runs down the wall beside the overhead doors.
Flashing behind dock canopies pulls loose and lets rain in.
Wet spots form on the slab under each roof opening.
Short curbs leave little flashing above standing water.
Ice forms on the underside of the deck on the coldest mornings.
Shrunk insulation joints let cold reach the deck and moisture condense on it.
Each fan over the packing area leaves a ring on the slab below.
Old galvanized curbs corrode at the base and open under the flashing.
The gains show up on the rack and the slab.
Insulation and deck repairs stop the slow leaks over racks.
Rusted flutes are replaced while the roof is open.
Work is staged around shipping hours.
You keep the core results for the building file.
Taper moves water off the bays toward cleared outlets.
Dry, continuous board keeps frost off the deck.
Corroded curbs are replaced before new flashing goes on.
A pad route leads from the hatch to every fan.
Each system below goes on after the moisture survey sets the base.
Welded white sheets over new tapered board for wide warehouse fields with interior drains.
TPO Roofing for Morrisville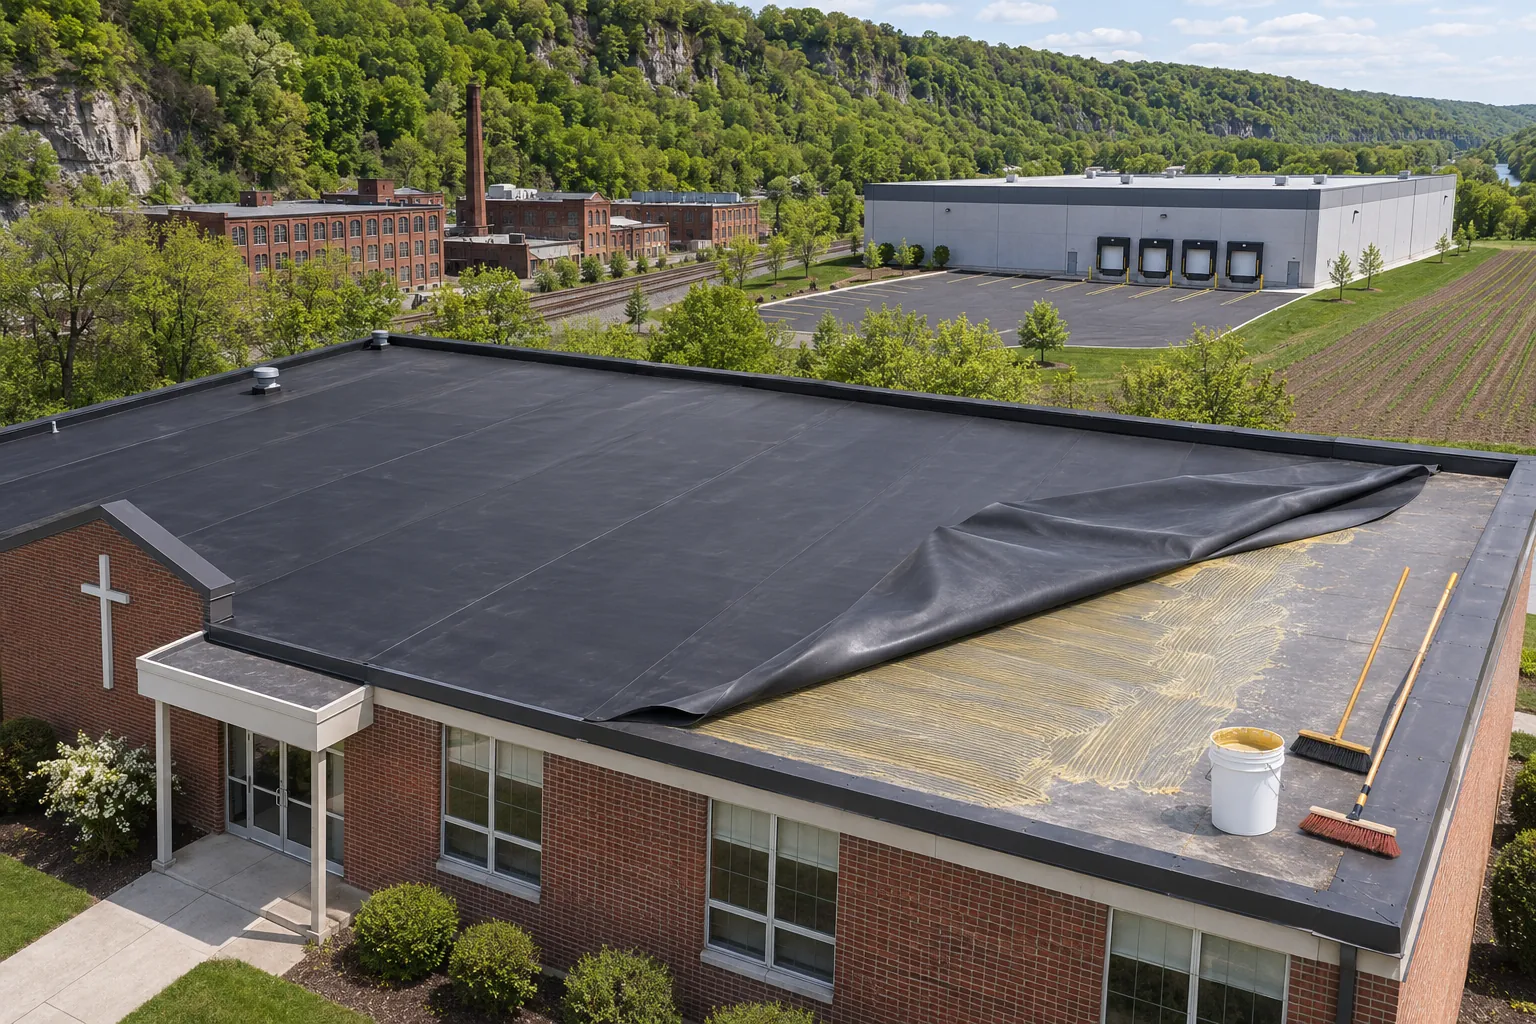
Adhered rubber over cover board for older storage blocks with pipes, stacks, and parapets.
EPDM Roofing for Morrisville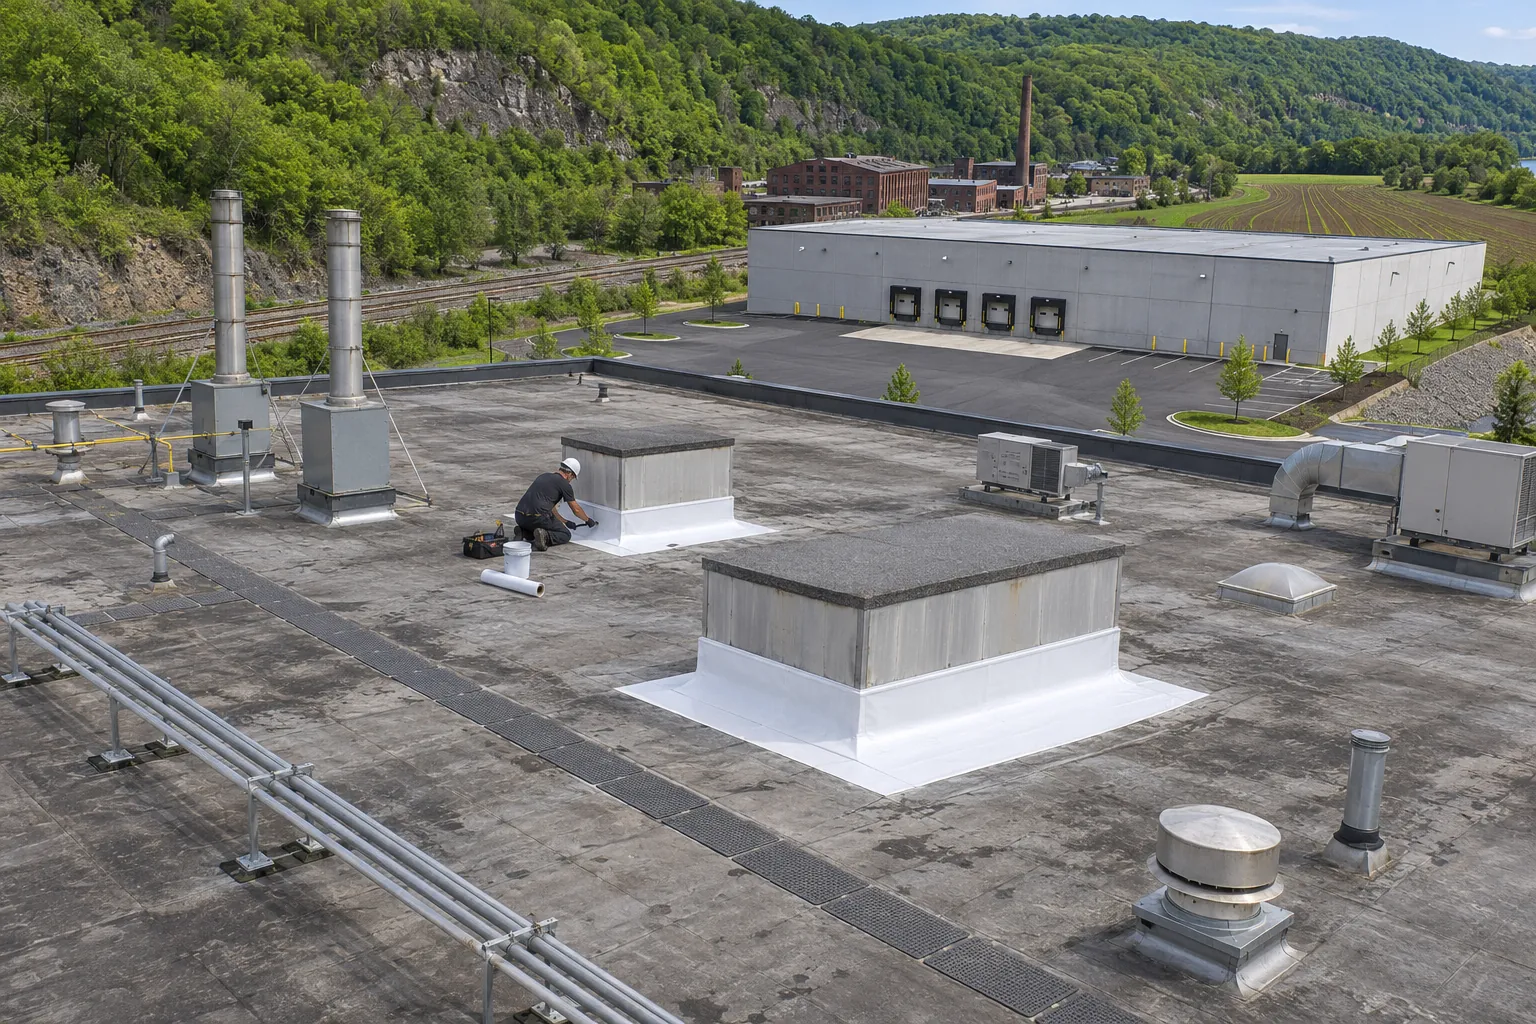
Plant roofs with exhaust and dense equipment, phased over running lines and loading areas.
Industrial Roofing for Morrisville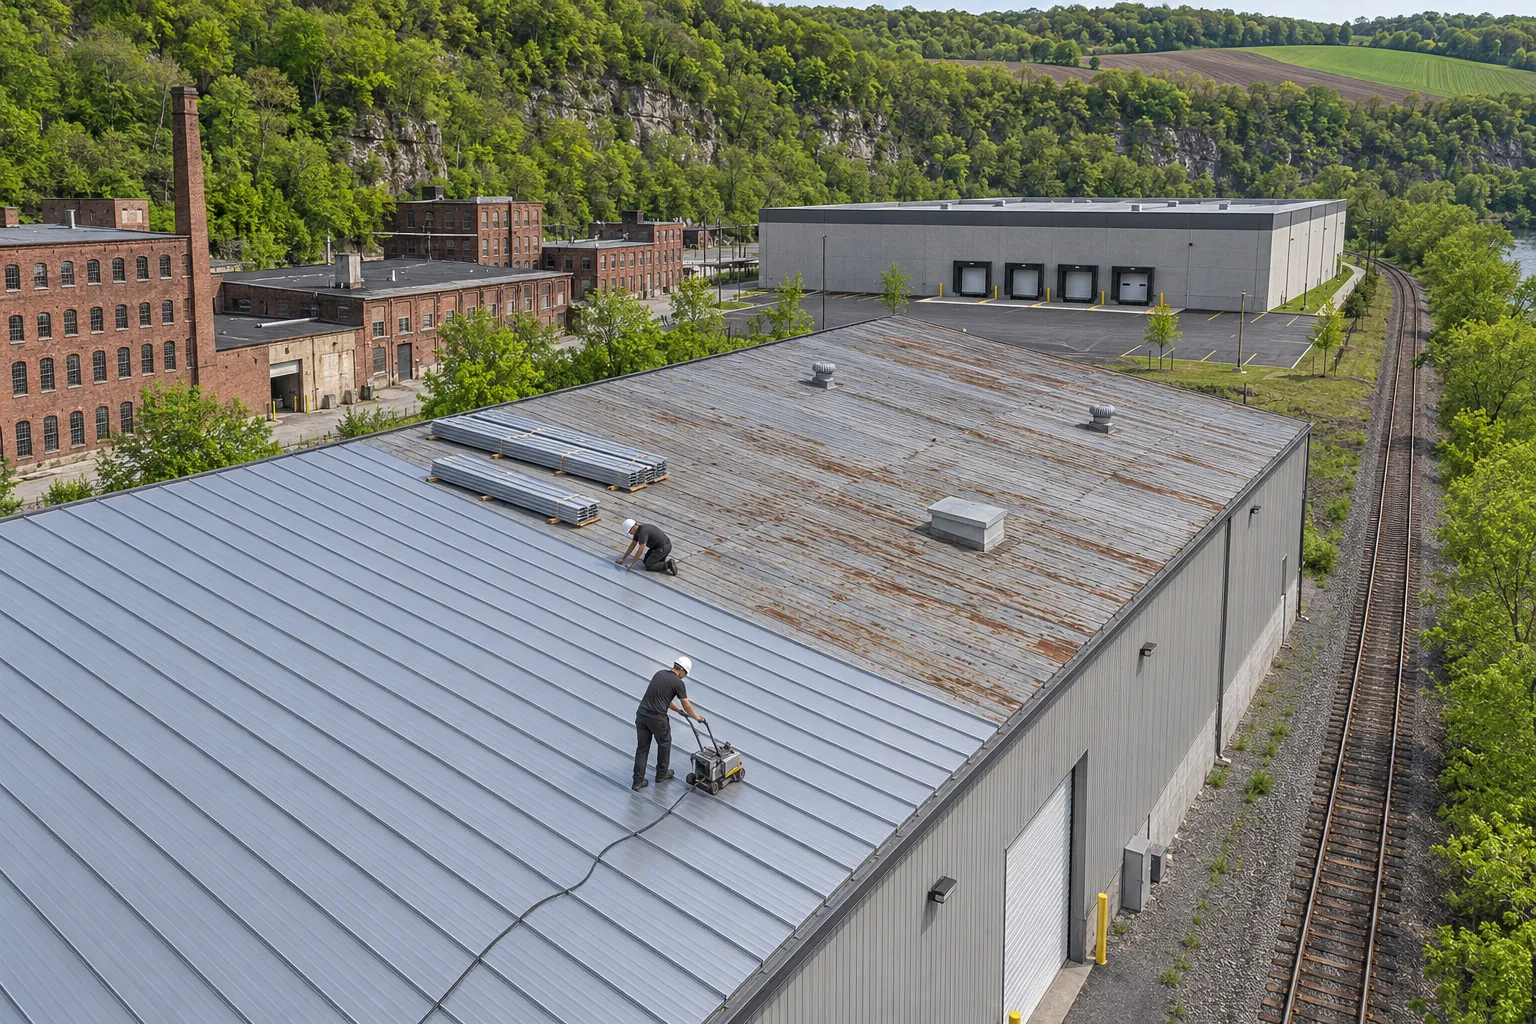
Standing-seam panels for steel storage buildings and retrofits that add slope.
Commercial Metal Roofing for MorrisvilleCall and we will survey the wet bays, cover the racks under any open work, and price the fix around your shipping days.
(484) 978-7949Call UsFive decisions for a warehouse reroof, in order.
A core grid across each bay plus a look at the deck from inside shows where the water has spread and how far. Stains and drip lines seen from the floor are marked on the same plan.
Dry bays can take a recover with new board. Soaked insulation and rusted flutes come off to the steel. The decision is written bay by bay so the price matches it.
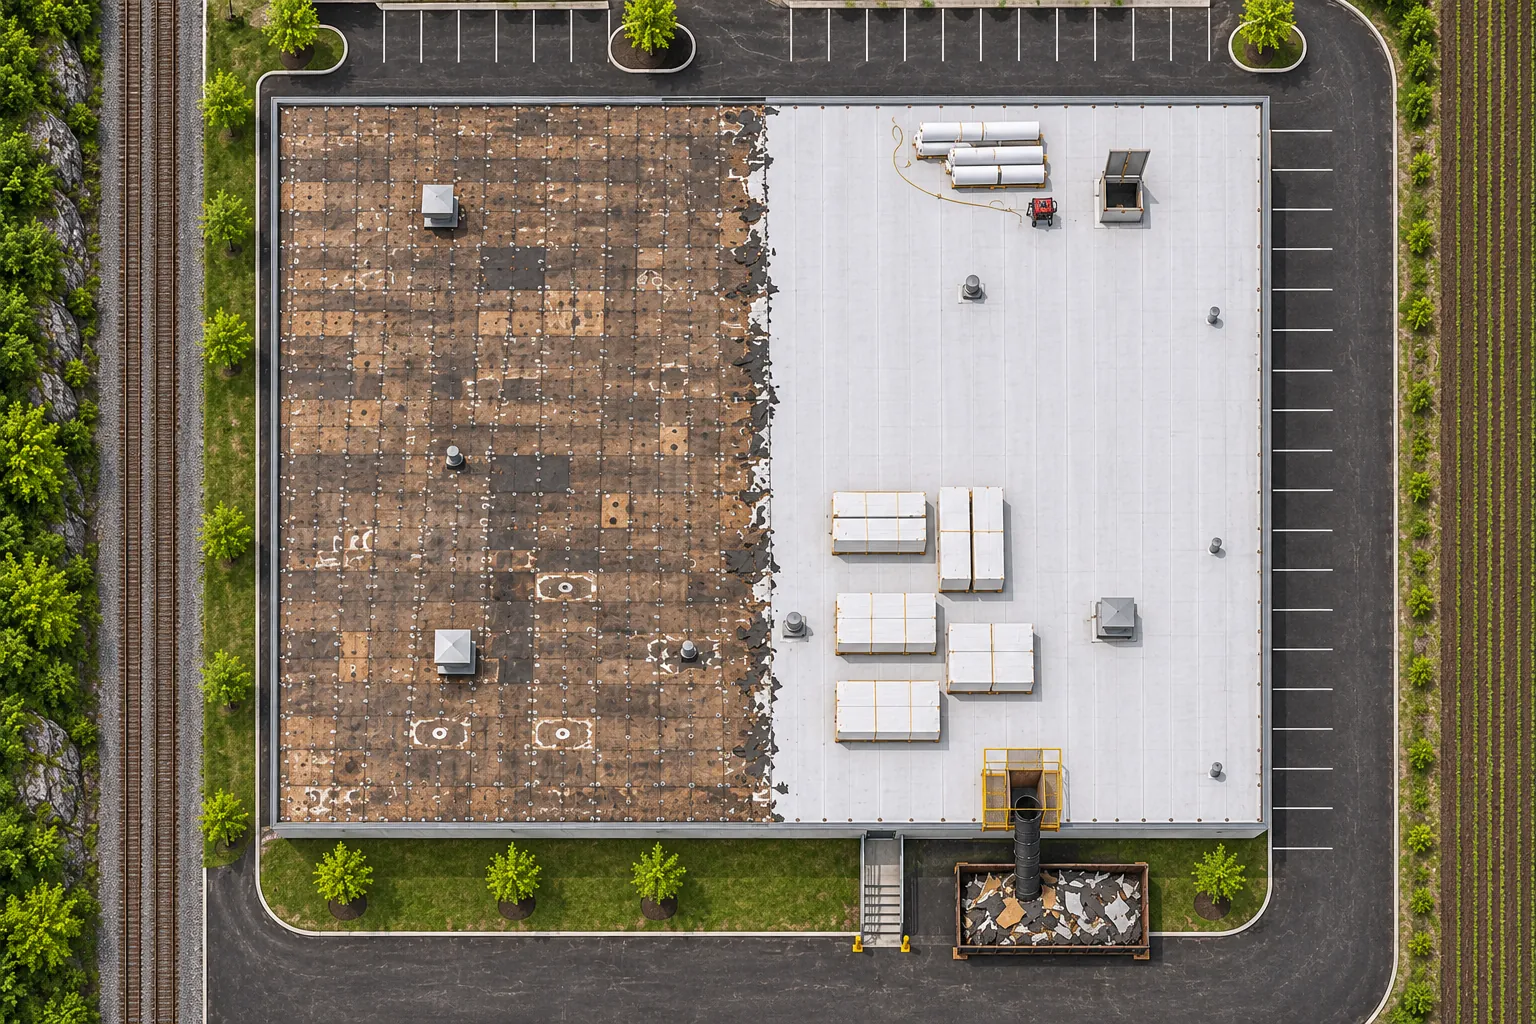
Wide open fields usually get welded TPO, with taper added toward the drains and around fan curbs. Older storage blocks with pipes and parapets often take adhered EPDM instead.
Covers go over stock below each open area, aisles stay usable for pickers, and docks stay open. Shipping staff get the dates for each bay a week ahead.
We walk the roof with your manager and hand over the wet-area map, deck repair notes, and photos. Deck sheets replaced during tear-off are listed by bay.
Does your company run buildings elsewhere too? We also reroof in these towns. For anywhere farther, call us or send us a message.
Parapet buildings with coping rebuilt above new flashing.
Shops and plants with rooftop units raised for new insulation.
Retail strips reroofed one storefront at a time.
Industrial properties with several roofs on one lot.
What warehouse owners here ask before a reroof.
How far the moisture reaches, what shape the deck is in, and how water should drain. Loading operations and the contents under removal areas matter too. Those findings decide what stays, how work proceeds, and then which system makes sense.
The share of wet insulation, the number of existing layers, deck repairs, curbs and skylights, and edge work. Staging around docks and racks adds to it, so the price follows the survey.
Tear-off or recover, new insulation and cover board, the membrane or panels, flashing at every curb and wall, drains, edge metal, and protection for what sits below.
Yes. Small storage buildings and single-tenant shops get the same core cuts and written scope as a large warehouse.
Yes, in most cases. Crane picks and dumpster swaps are timed away from truck arrivals, and the dock side of the roof is scheduled for the slowest shipping days.
Core cuts on a grid across each bay, read against what we see from the floor: stains, rusted flutes, and drip lines. Each core is patched the same visit, and the results are drawn on a roof plan that shows which bays recover and which come off.
Only where it has failed. Rusted flutes and holes found at tear-off are cut out and replaced with new steel deck, priced per sheet in the proposal. Solid deck stays in place, gets cleaned, and receives the new insulation, so you pay for the bays that need it and keep the rest.
Covers go over racks and aisles under each open area before removal starts, and loose material is swept from the deck as it is exposed. Areas over food or sensitive stock get extra protection and are scheduled for days when the goods can be moved or wrapped.
Send the warehouse address and your shipping hours. We will survey the roof and plan the work around your docks.